🎵 Audio guide
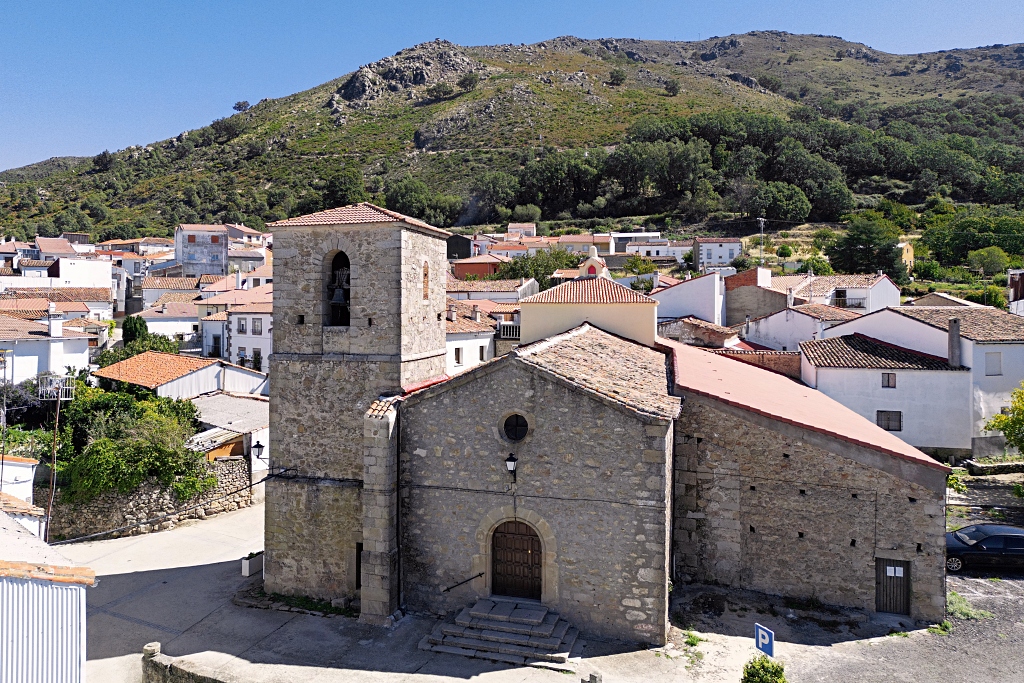
The church of San Lorenzo (Saint Lawrence) was constructed in the 17th century and is located in a prominent position on the southern edge of the village. It is made of granite masonry with granite ashlar used in some features. Built on one level, it consists of a nave with an adjoining chancel at one end and a bell tower at the other.
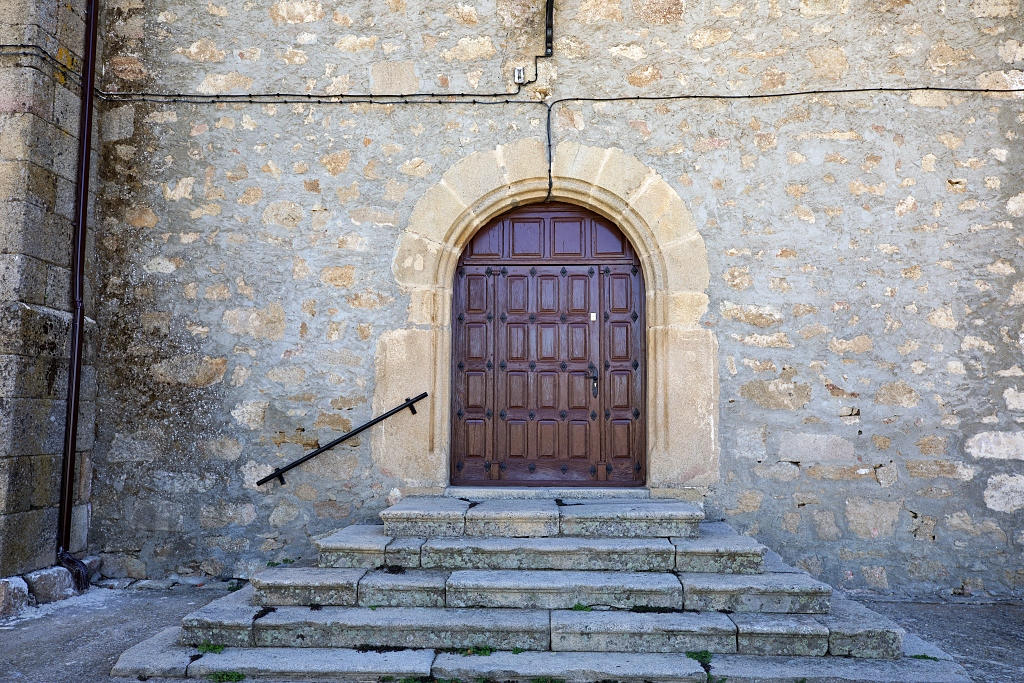
The rectangular nave has a gable roof and ashlar buttresses. On the north side there are two architrave openings framed between the buttresses: a small doorway, above which there is a large window that illuminates the interior.
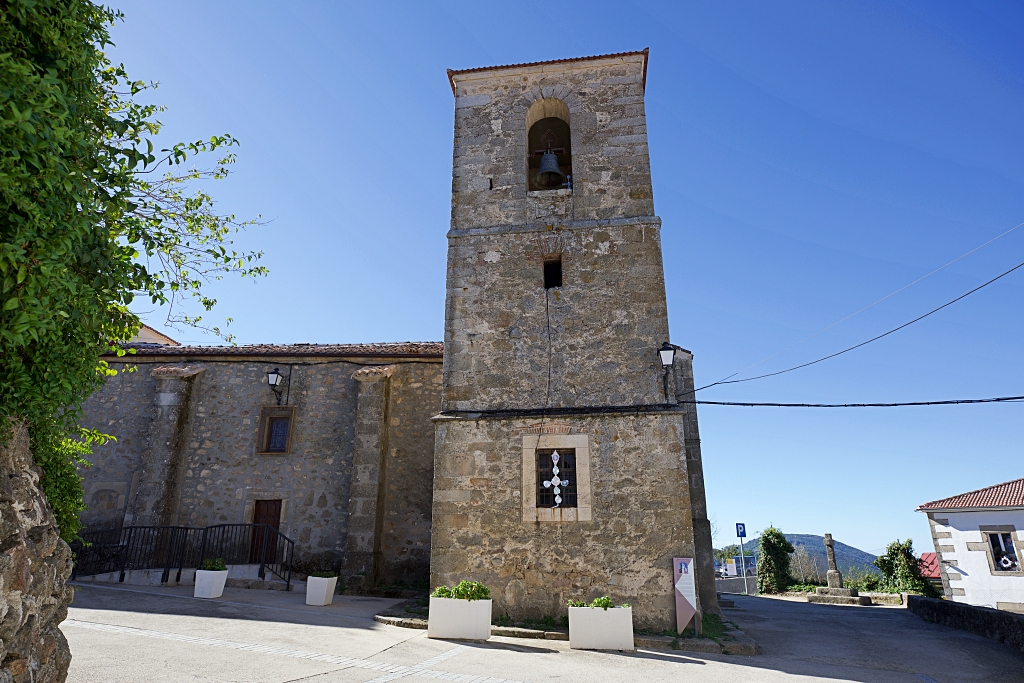
The bell tower is located on the north side of the church, in line with the facade. It consists of three sections separated by lines of cornicing. Access to the bell tower is from outside of the church via a small architrave doorway. In the first section there is a large window which illuminates the baptismal font. The second section also has a small window while the third section is the belfry itself.
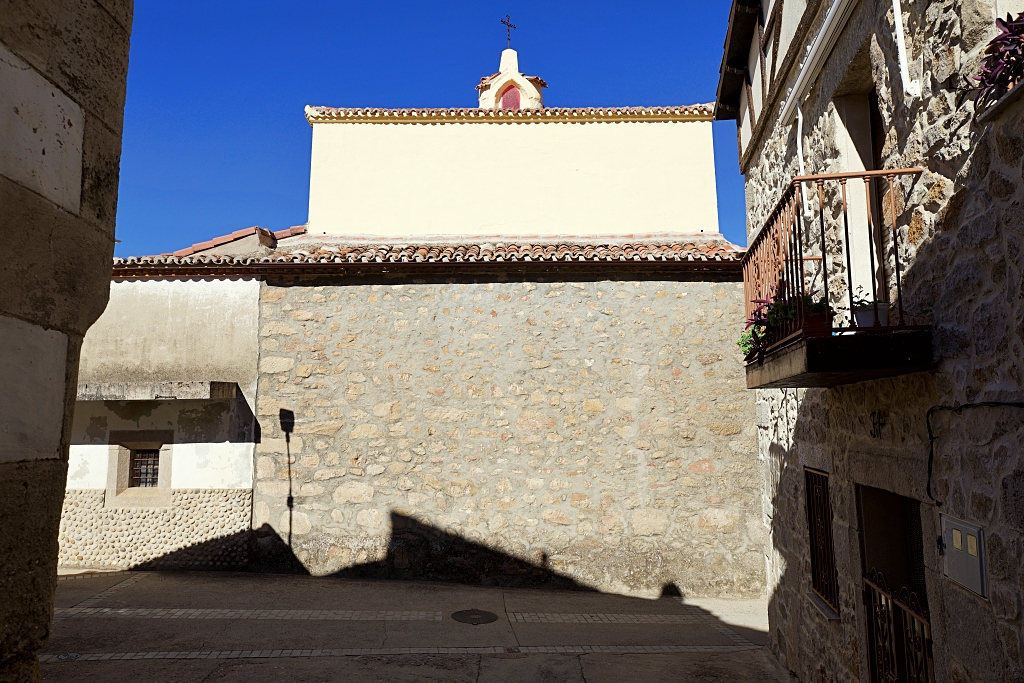
The square chancel, which is the same width as the nave, has an eave whose shape reveals that the chancel and nave were built in different periods. In the centre of its four-sided roof there is a square whitewashed tower which, similar to a crossing tower, covers the interior dome.
Entering through the side door, we find ourselves in the central part of the nave which is plastered with lime in an imitation of ashlar blocks. The uniformity is interrupted by a horizontal band of sgraffito, decorative plasterwork with plant and religious motifs which runs along the lower part of the walls. Three large round arches with imposts and pilasters support the wooden roof.
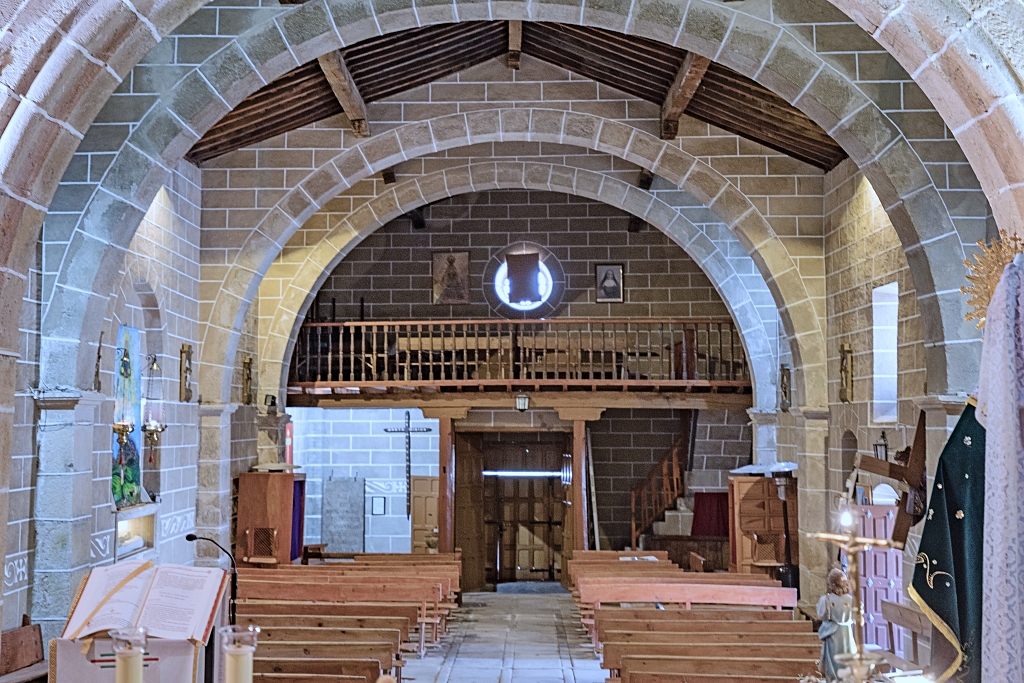
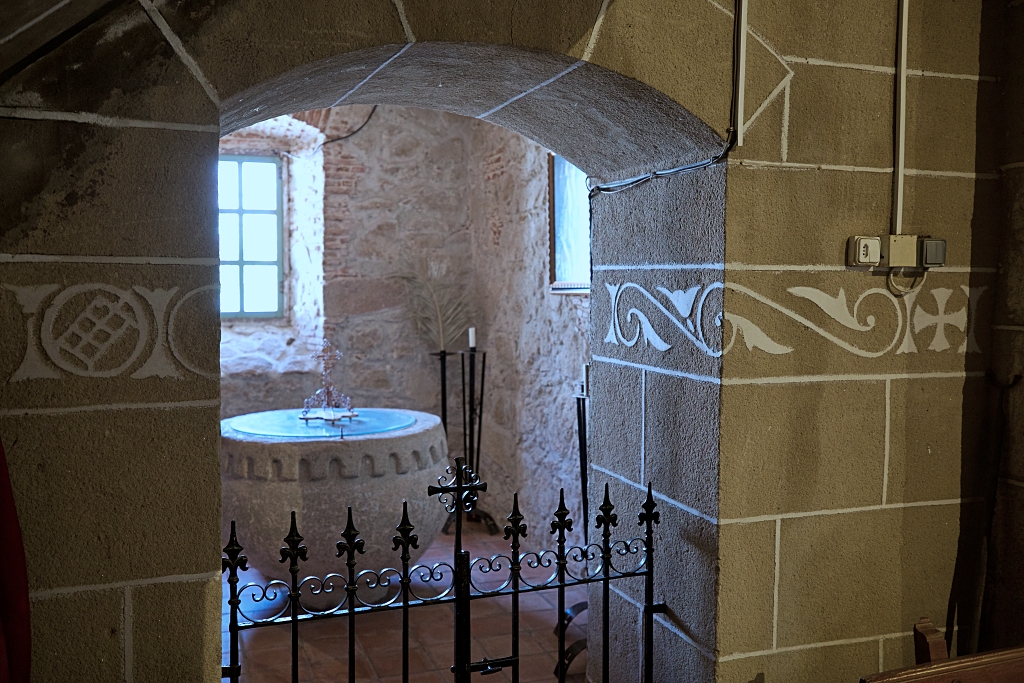
The choir loft is situated at the back of the nave. It is supported by a wooden structure and also has a beautiful wooden railing. The main entrance and the old baptistery are below the choir loft, and at the bottom of the bell tower, there is a baptismal chapel with a beautiful font, carved from a single piece of granite.
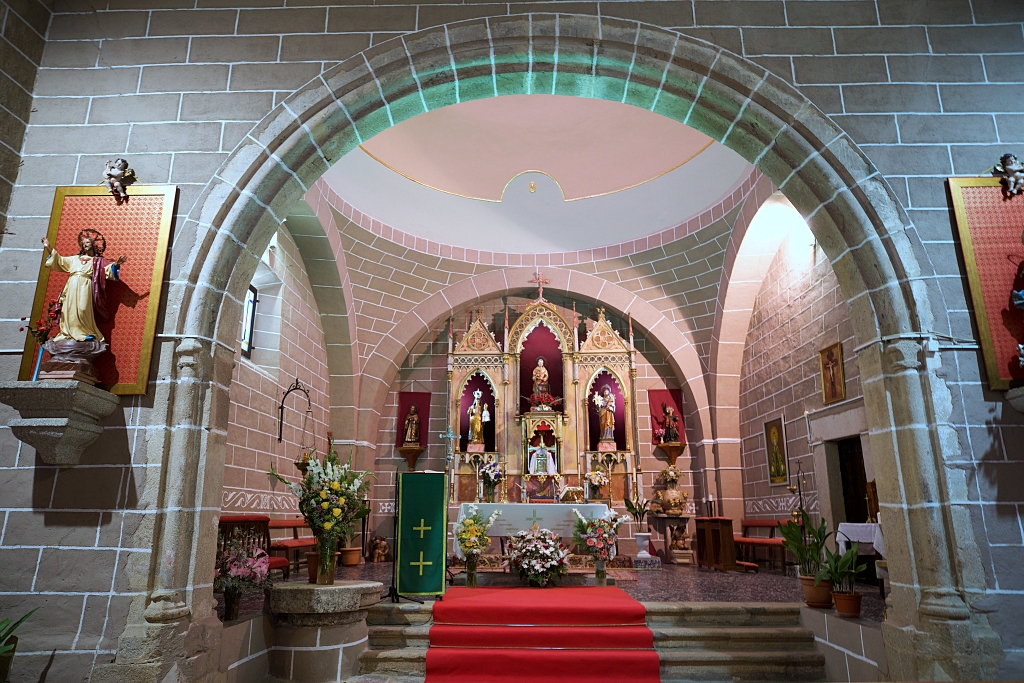
A round triumphal arch separates the chancel from the nave. The main chapel dates from the 19th and 20th centuries and is covered by a pendentive dome with four substantial supporting arches. Steps lead up to the sanctuary, which occupies most of the chancel, and which is dominated by a neoclassical altarpiece.
There are various important pieces of religious imagery and the floor is also worthy of note. It slopes slightly towards the back of the church and is formed entirely of lines of granite slabs which are tombs made up of three stones, with the number engraved on the centre slab.
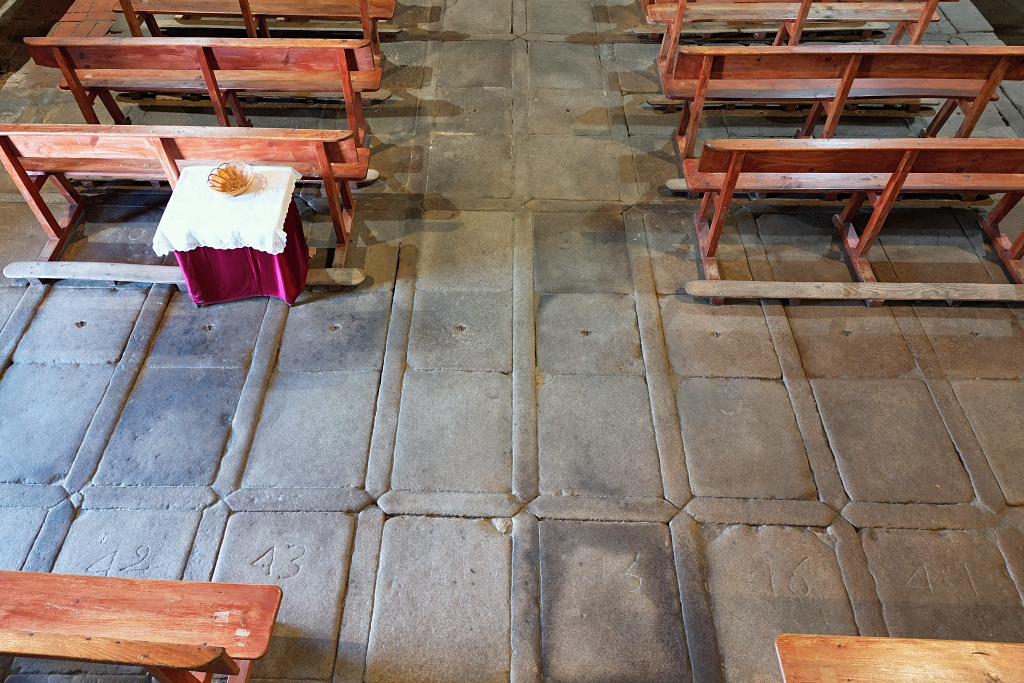
There are various important pieces of religious imagery and the floor is also worthy of note. It slopes slightly towards the back of the church and is formed entirely of lines of granite slabs which are tombs made up of three stones, with the number engraved on the centre slab.